Kitchen remodeling
Rework storage, circulation, surfaces and lighting around how your household cooks, gathers and spends time.
Explore this option ↗Kitchen renovations, additions and whole-home improvements. Bring your ideas into a clear design, material and construction plan.

We start with your priorities, then work through the layout, materials and sequence. You see the decisions ahead—not just the finished picture.
Talk about your project ↗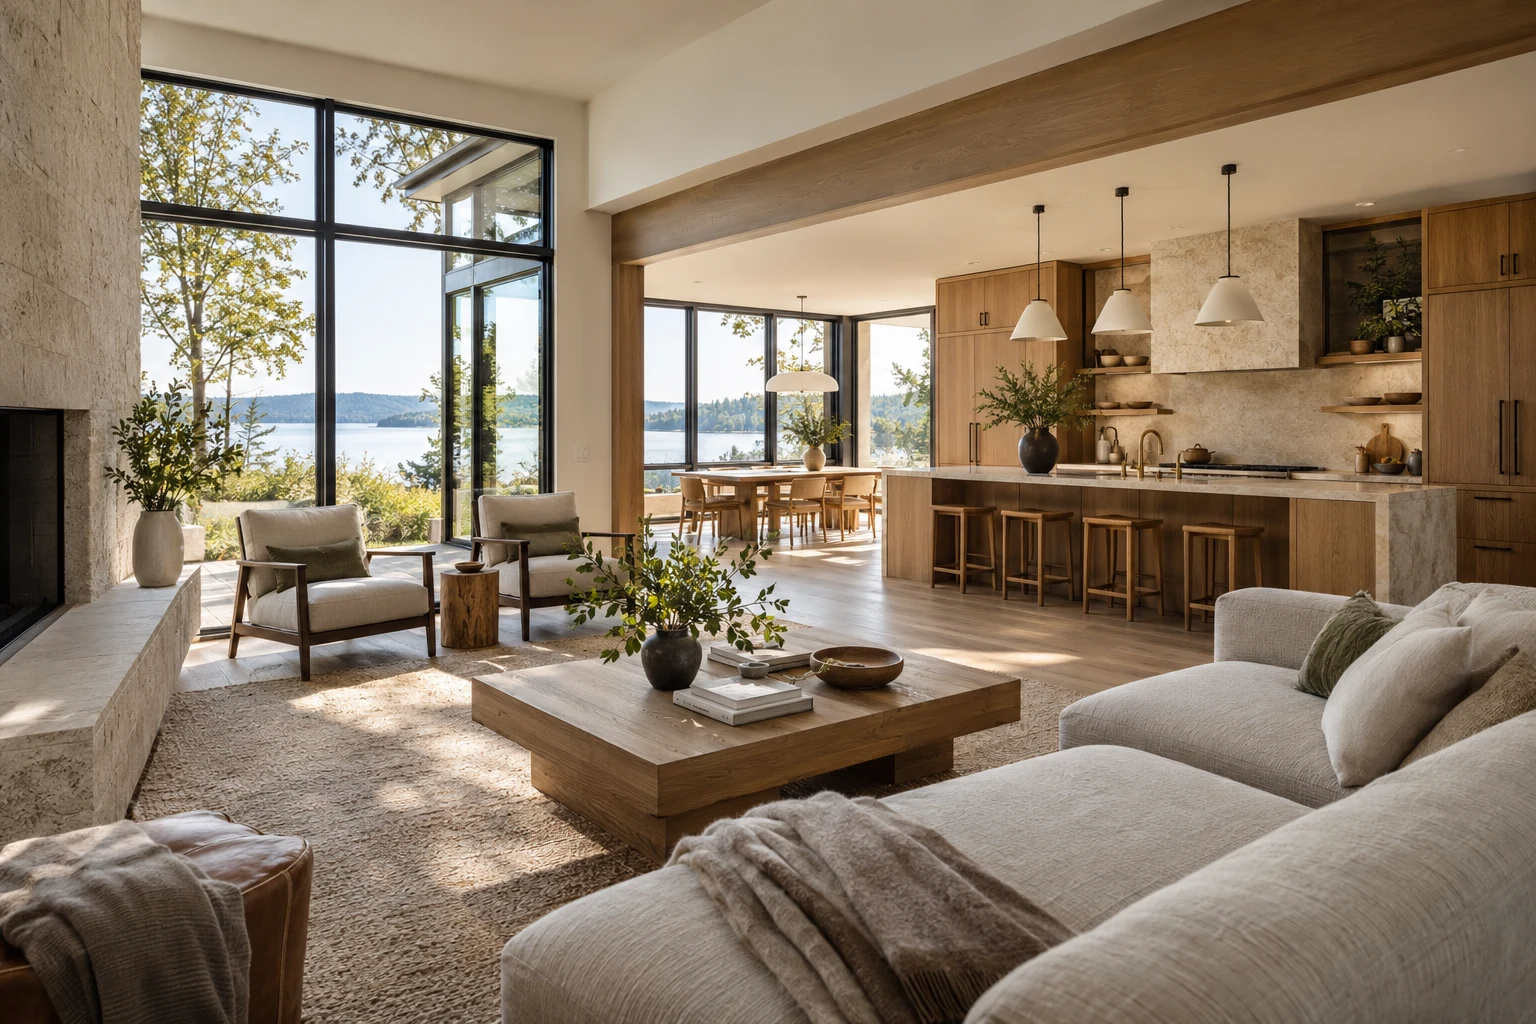
We start with your priorities, then work through the layout, materials and sequence. You see the decisions ahead—not just the finished picture.
Local service, planned around you
Talk about your projectKitchens, additions and whole-home renovations shaped around the way you live.
Rework storage, circulation, surfaces and lighting around how your household cooks, gathers and spends time.
Explore this option ↗Plan a practical layout, moisture management, fixtures and finishes that work together in daily use.
Tell us more ↗Explore space, exterior continuity and connections to the existing home before developing the construction scope.
Start here ↗Coordinate the rooms, systems and finish decisions that need to move together across a larger renovation.
Explore this option ↗Discuss a useful layout, ceiling heights, moisture considerations and the systems serving the space.
Tell us more ↗Create a clear plan for decks, covered areas and the transition between the house and the yard.
Start here ↗Good construction starts with clear decisions.
Shape the space around daily routines, storage and how rooms connect.
Agree the work, materials and exclusions before construction starts.
Talk through access, disruption and the order of work before the first day.
Choose a priority to see how it changes the renovation conversation.
Consider sightlines, seating, kitchen circulation and the connection to outdoor space. The goal is a layout that supports people using the home together.
Discuss this direction ↗Look at storage, flexible rooms, work areas and overlooked circulation space. Useful improvements often begin with understanding where the existing layout gets in your way.
Discuss this direction ↗Discuss changing household needs, an addition or a more accessible layout. Planning should consider both today’s routines and how the home may need to adapt.
Discuss this direction ↗
We start with your priorities, then work through the layout, materials and sequence. You see the decisions ahead—not just the finished picture.
Discuss the rooms, limitations, budget range and the daily routines the project needs to support.
Develop the scope, selections and sequence; identify permit requirements and items needing further investigation.
Confirm milestones and access arrangements, review changes before proceeding and complete a final walkthrough.
Start with the daily routines that the renovation should improve.
Compare practical finish choices and clarify what the agreed work includes.
Discuss access, disruption and sequencing so you know what to expect.
A few practical details to help you plan your next step.
It depends on the rooms affected, access and the work sequence. We discuss disruption and temporary arrangements while planning the project.
A change should explain its effect on scope, price and schedule before the additional work is approved.
No. Start with the problem you want to solve. The project’s complexity determines the design, engineering and permit documents needed.
Share your location, the service you need and a few details about your space or project.
From room layout to the finishing details.
Movement, storage and the way each room connects.
Surfaces, fixtures and finish compatibility.
Access, deliveries and the order of trades.
A walkthrough against the agreed project scope.
Good planning connects the spaces you want with the practical realities of the home you have.
Consider storage, work zones, lighting and appliance clearances together. A finish selection works better when the layout has already been resolved.
Discuss this need ↗Think through ventilation, daily use and accessible storage before choosing fixtures. Discuss the installation conditions behind the finished surfaces.
Discuss this need ↗Prioritize the rooms that change everyday life first. Agree how the work will be sequenced and what you need to keep using during construction.
Discuss this need ↗Choose your priorities. Add them to the inquiry below so the conversation starts with useful context.
Tell us what you need and what matters most. Start with a few details so the next conversation can be useful.